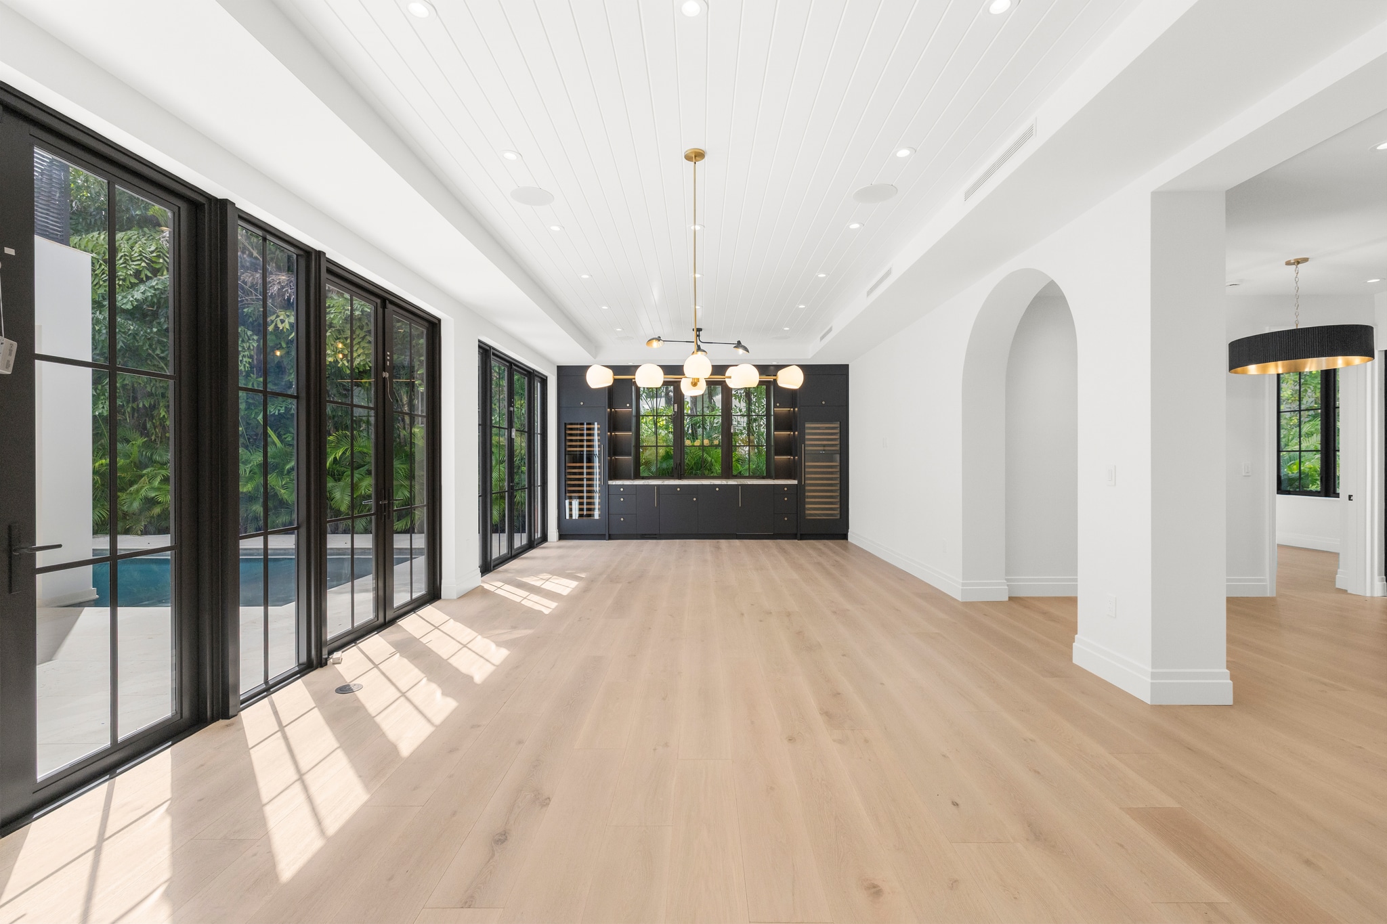
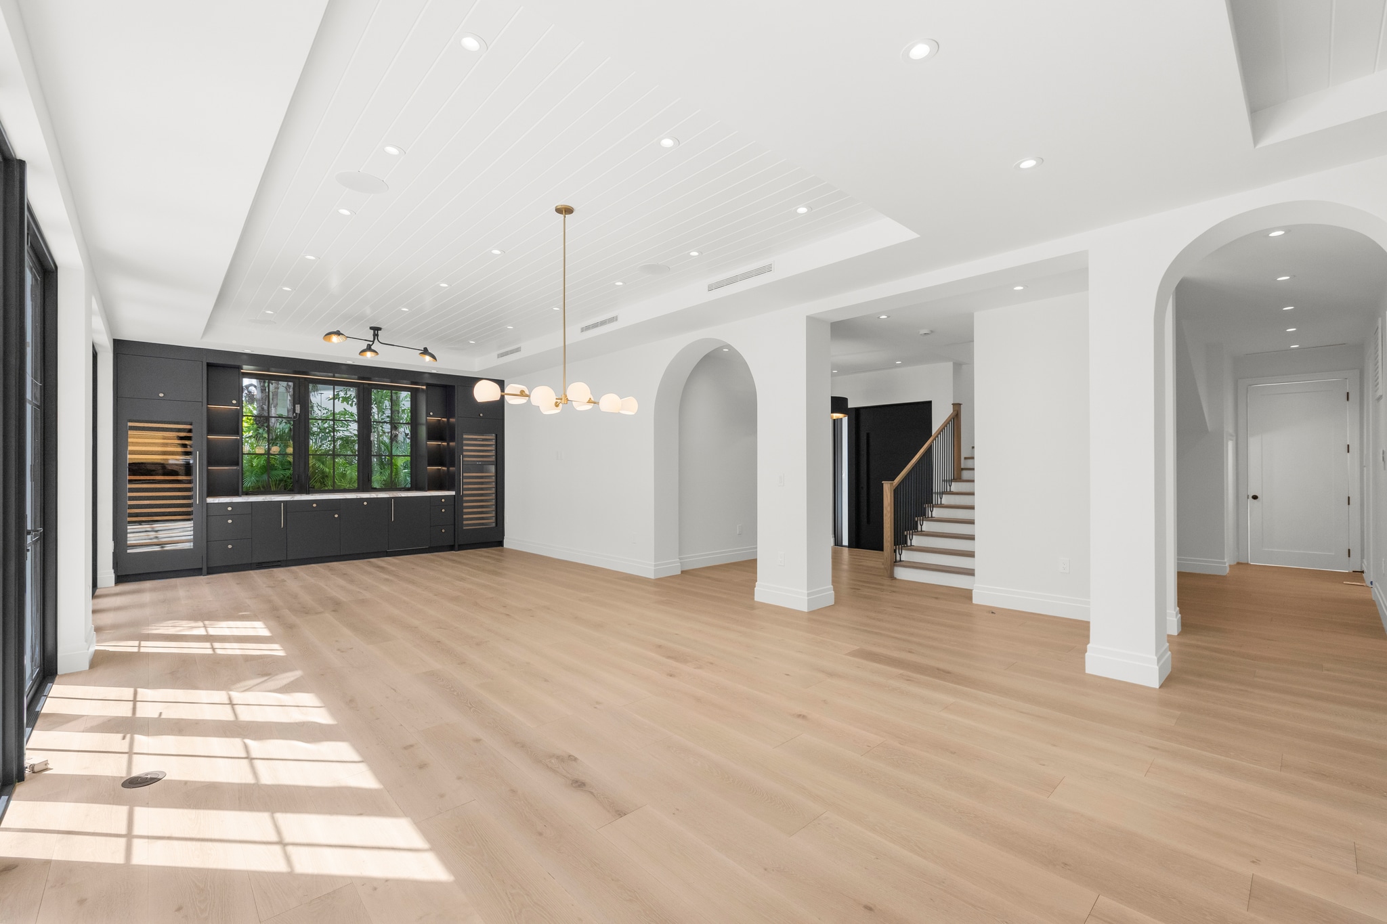
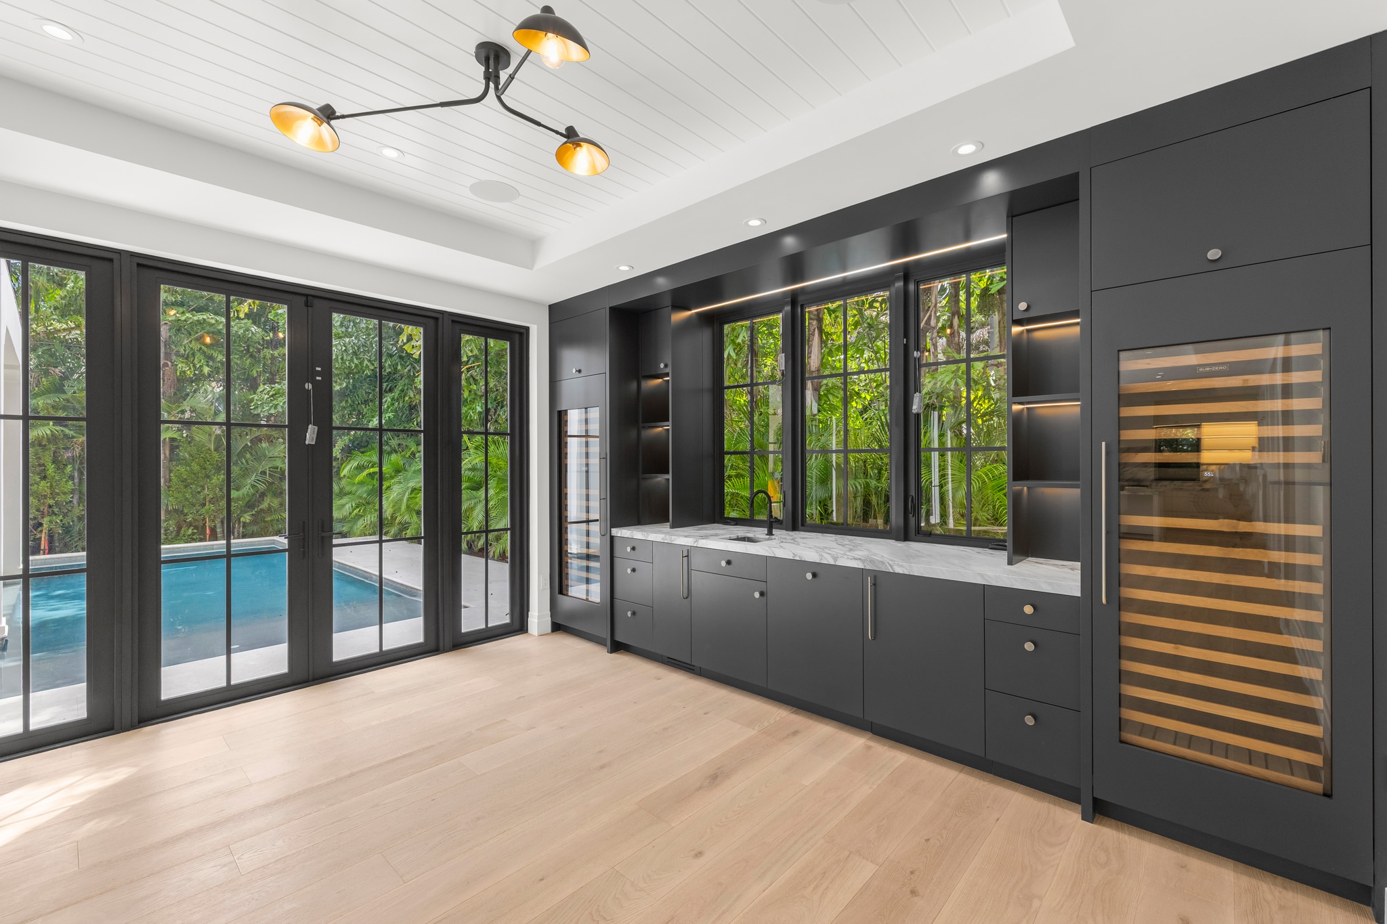
Coconut Grove Transitional — bar and wine wall
← All projects

Coconut Grove Transitional

Category
Residential
Location
Coconut Grove, FL
Timing
8 months
Services by AC/DC
Space Planning · Interior Design · Procurement
Write-up Photos

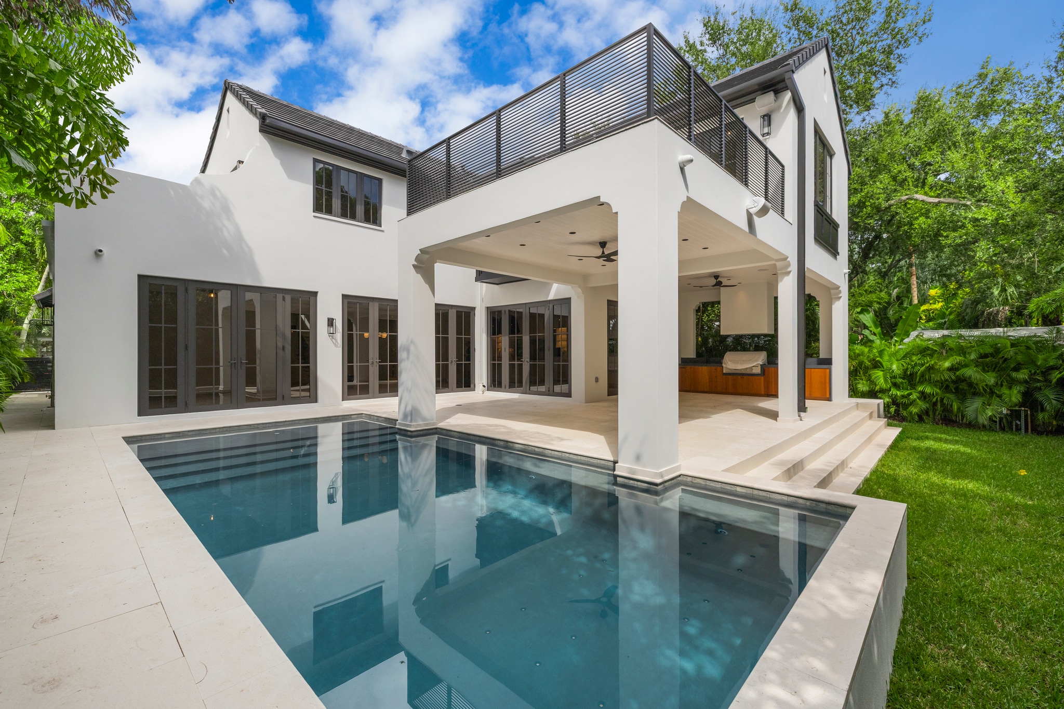
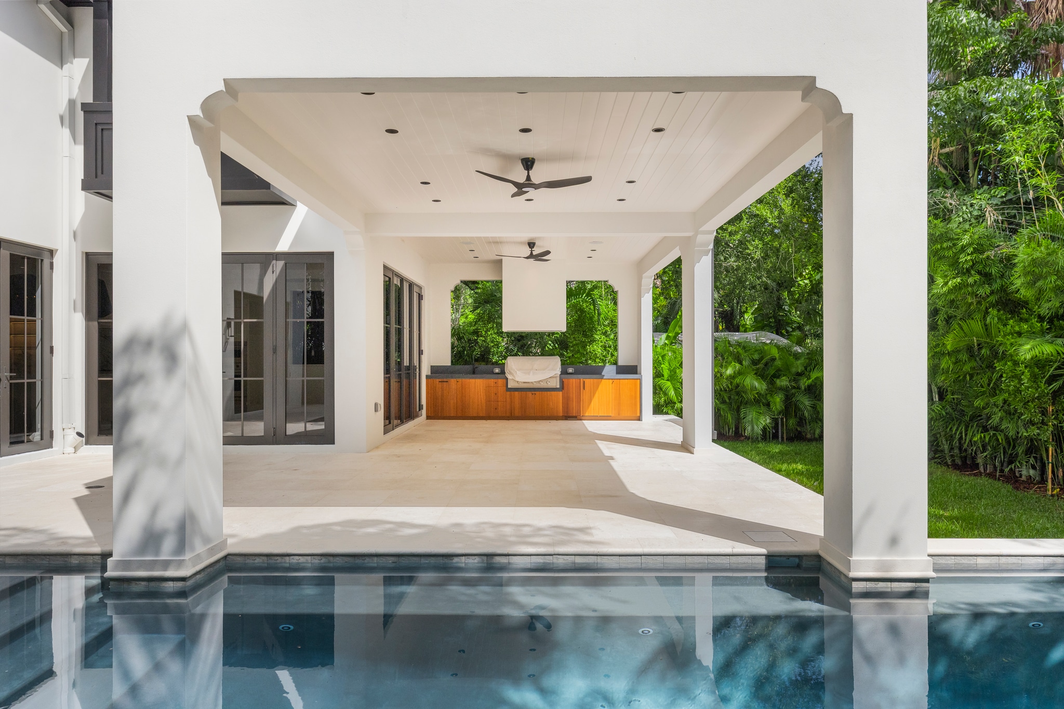
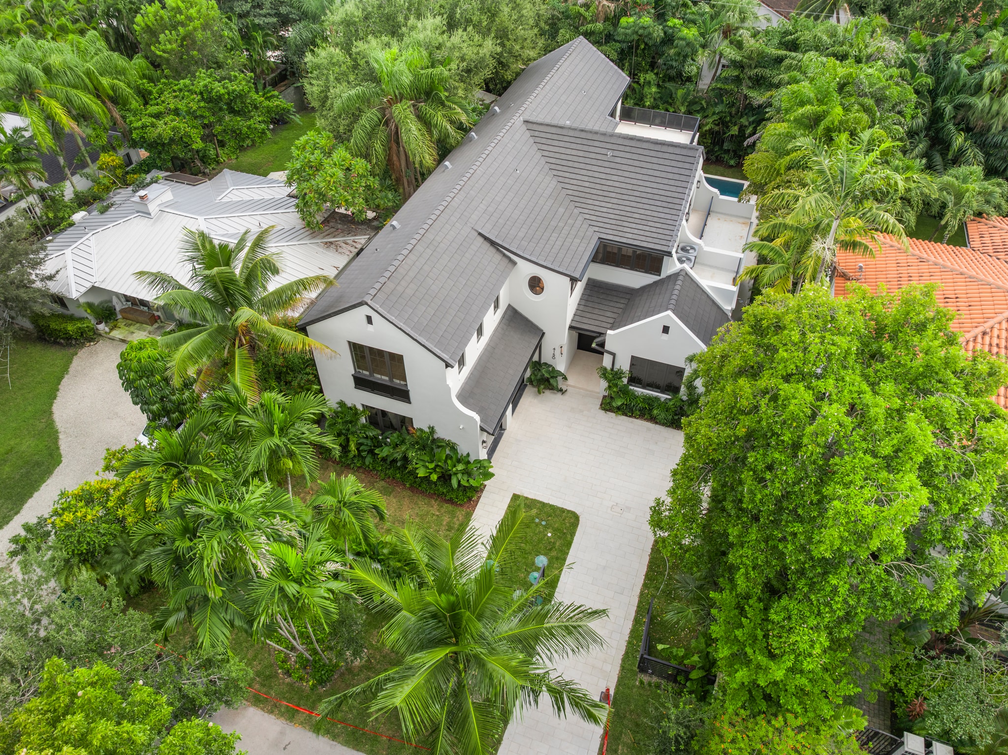
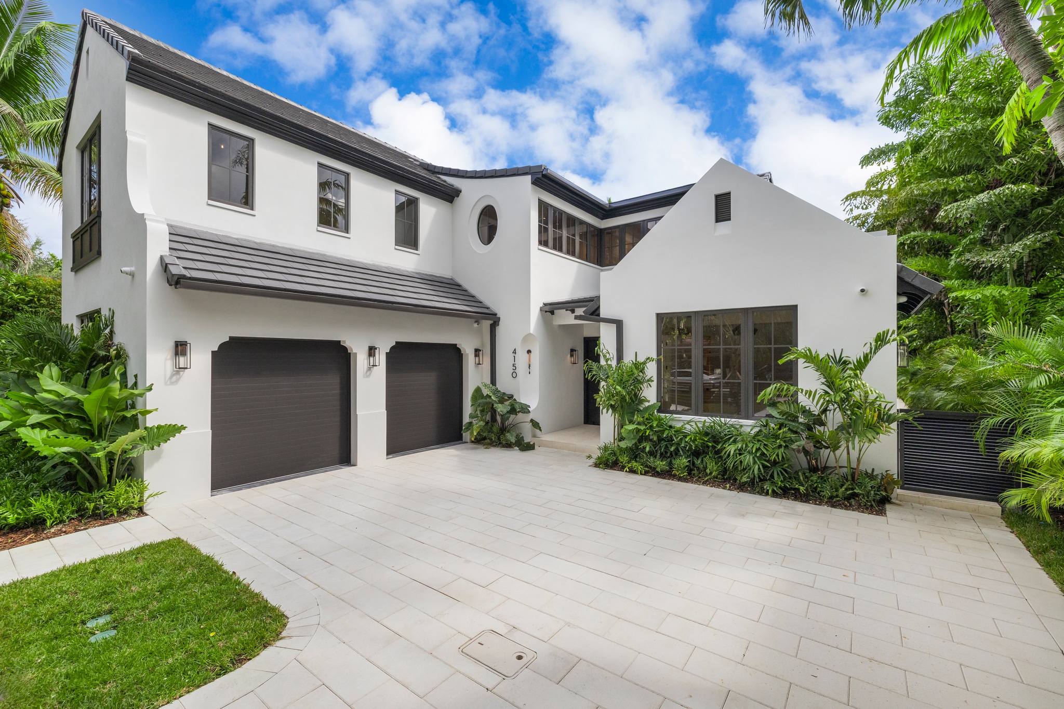
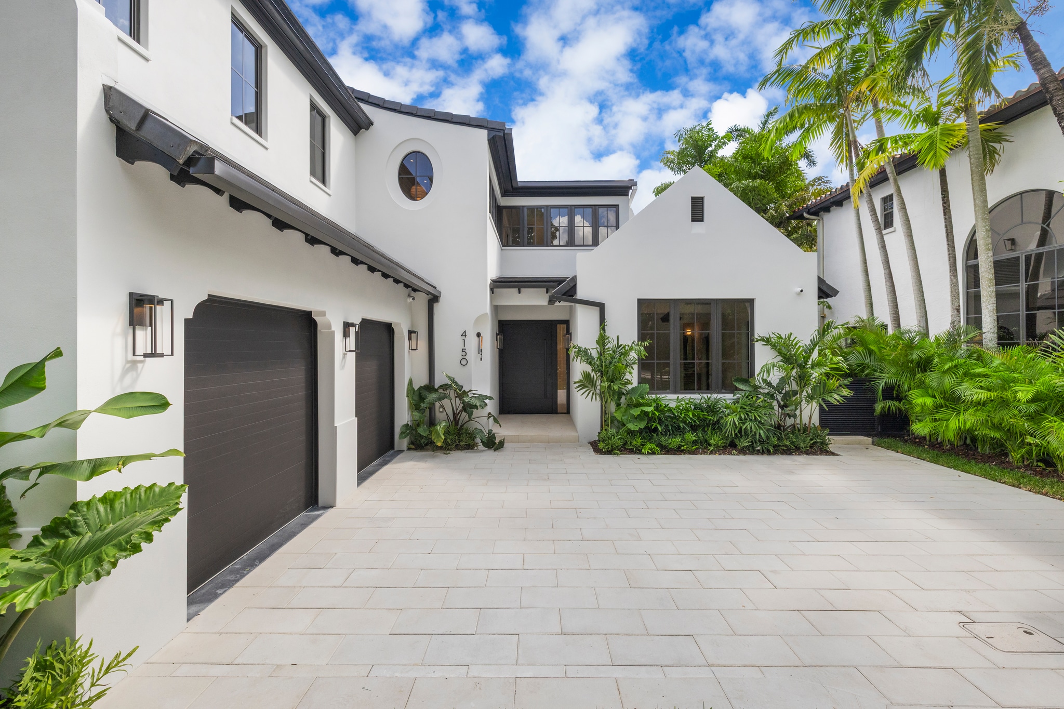
The house went under contract before we could stage it. No styling, no props: just the space planning and finishes as delivered.
Developer / GC
Victory Capital Group
Architect
SOW Design Studio
Photography
Cali Kaufman
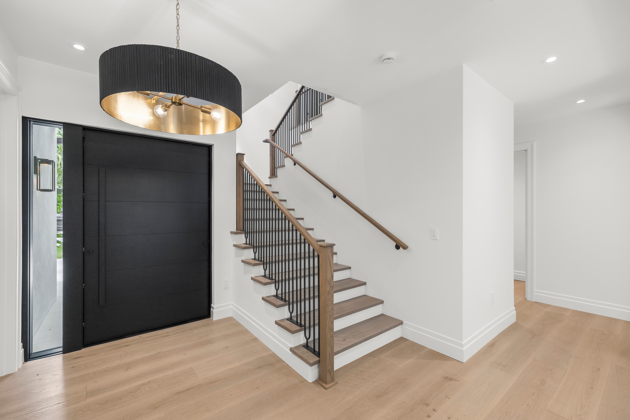
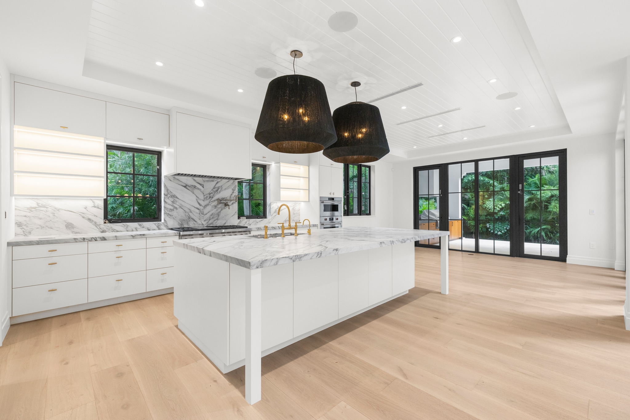
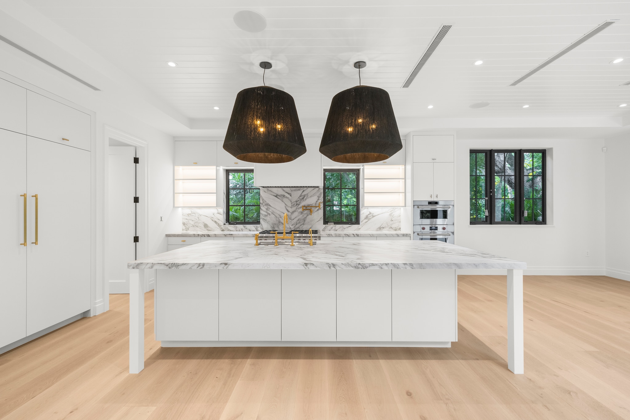
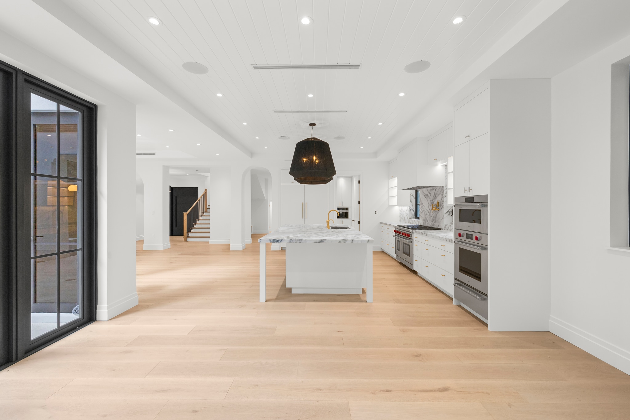
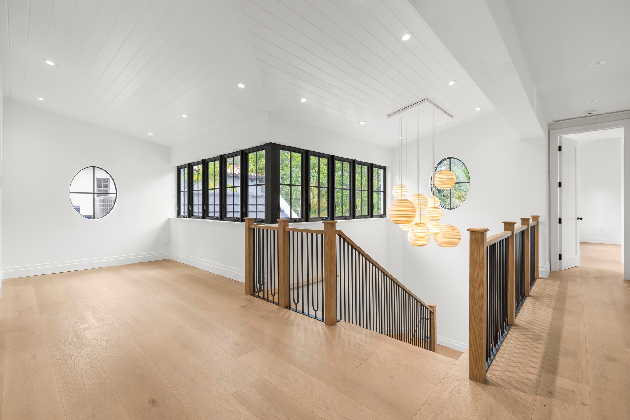
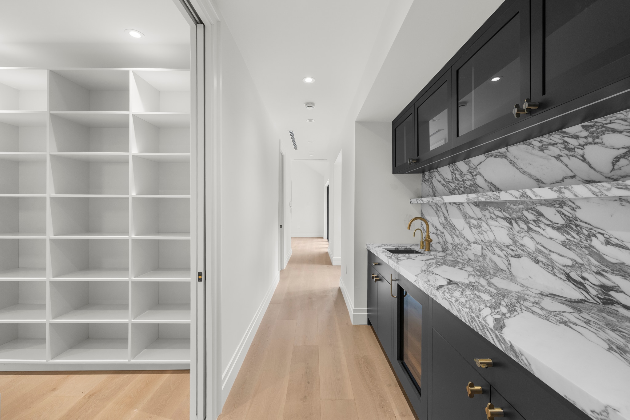
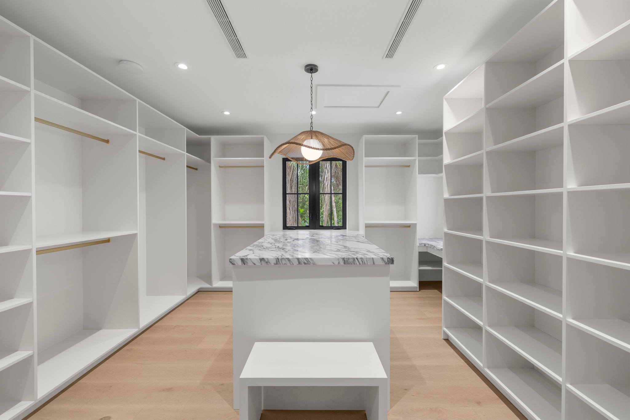
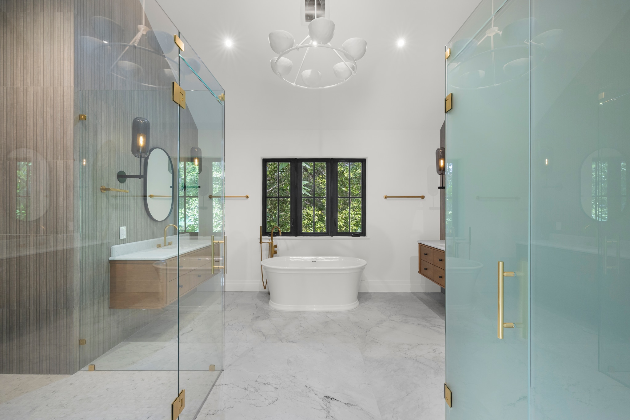
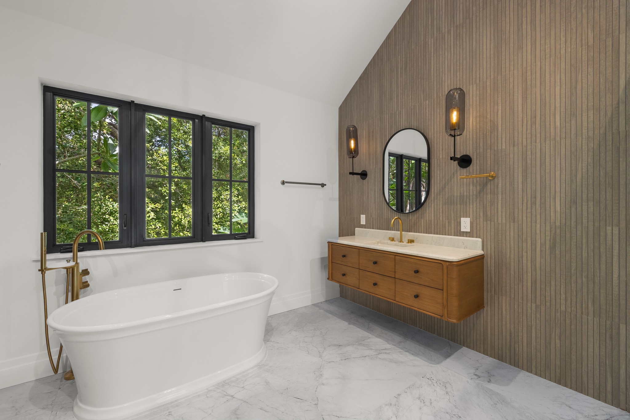
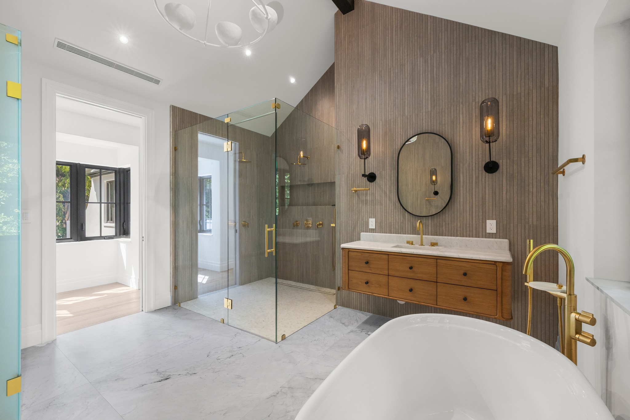
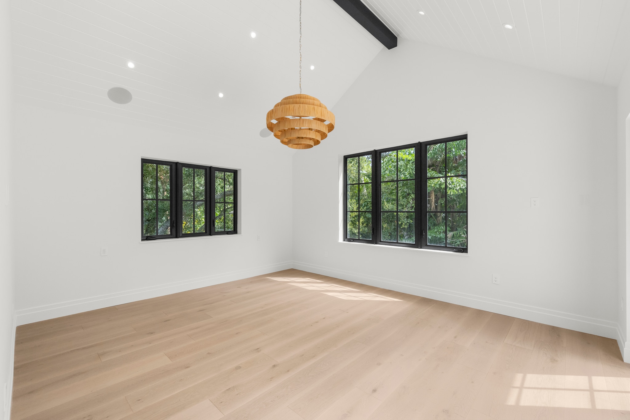
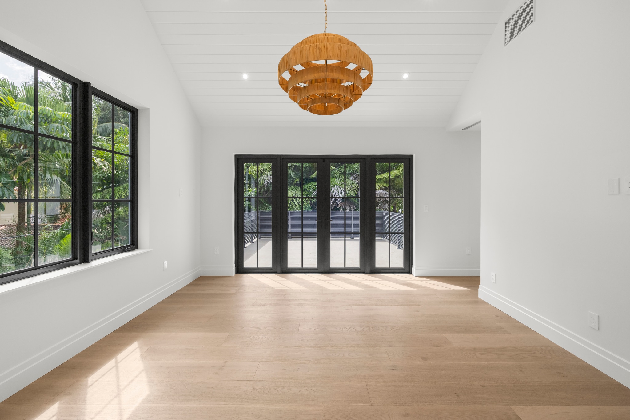
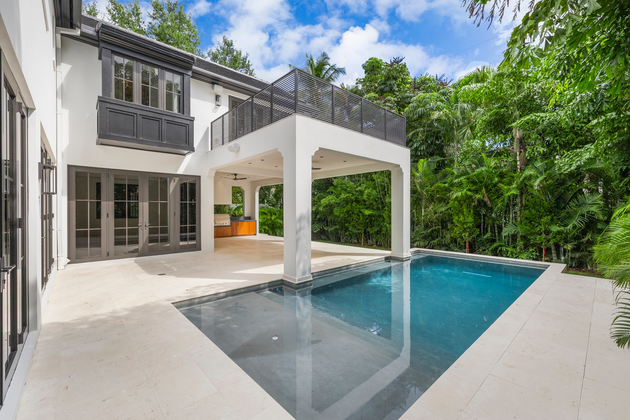
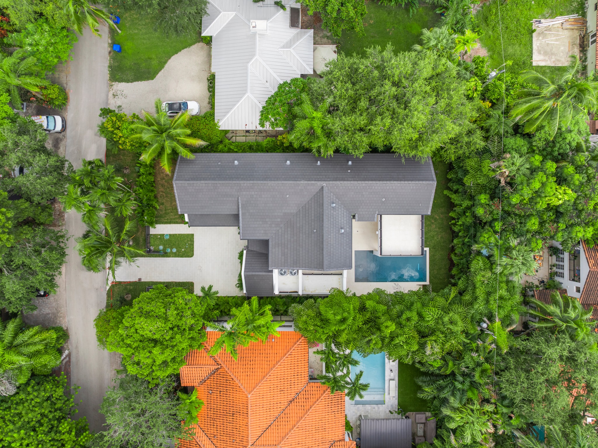
Coconut Grove Transitional — front exterior Coconut Grove Transitional — front exterior Coconut Grove Transitional — entry and stair Coconut Grove Transitional — great room Coconut Grove Transitional — great room Coconut Grove Transitional — bar and wine wall Coconut Grove Transitional — kitchen Coconut Grove Transitional — kitchen Coconut Grove Transitional — kitchen Coconut Grove Transitional — upper landing Coconut Grove Transitional — wet bar and storage Coconut Grove Transitional — walk-in closet Coconut Grove Transitional — primary bath Coconut Grove Transitional — primary bath Coconut Grove Transitional — primary bath Coconut Grove Transitional — bedroom Coconut Grove Transitional — bedroom Coconut Grove Transitional — pool and loggia Coconut Grove Transitional — pool and rear exterior Coconut Grove Transitional — covered loggia Coconut Grove Transitional — aerial Coconut Grove Transitional — aerial
{{ lbImg }}
←
→
{{ lbCount }} · click anywhere to close
← Previous project
Airy LA Kitchen
Next project →
Varsity Pilates